
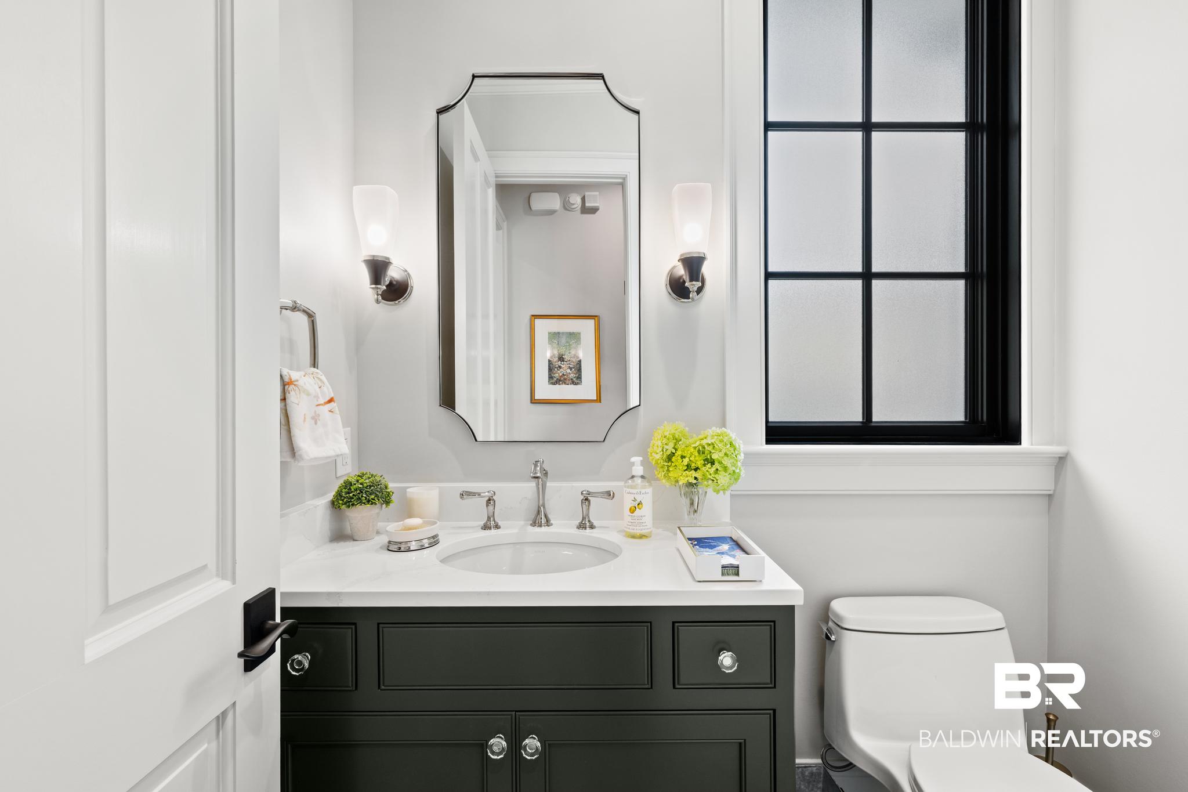
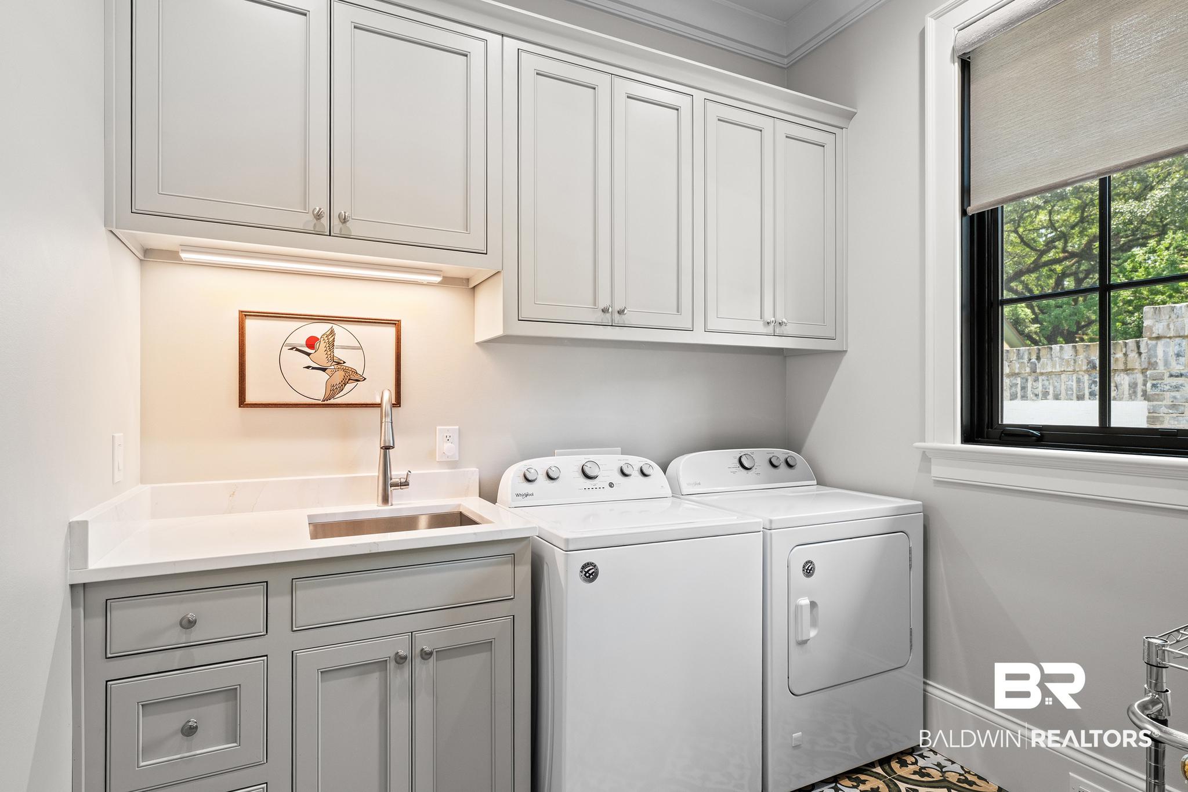
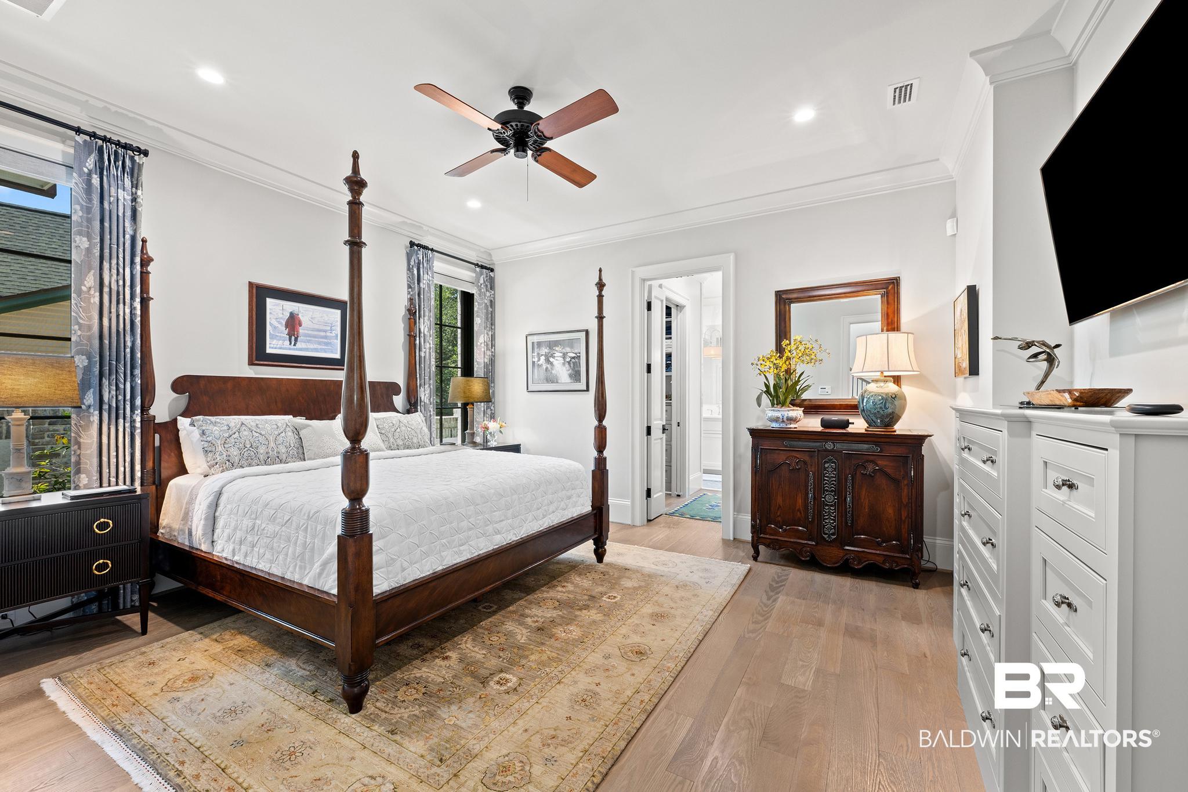
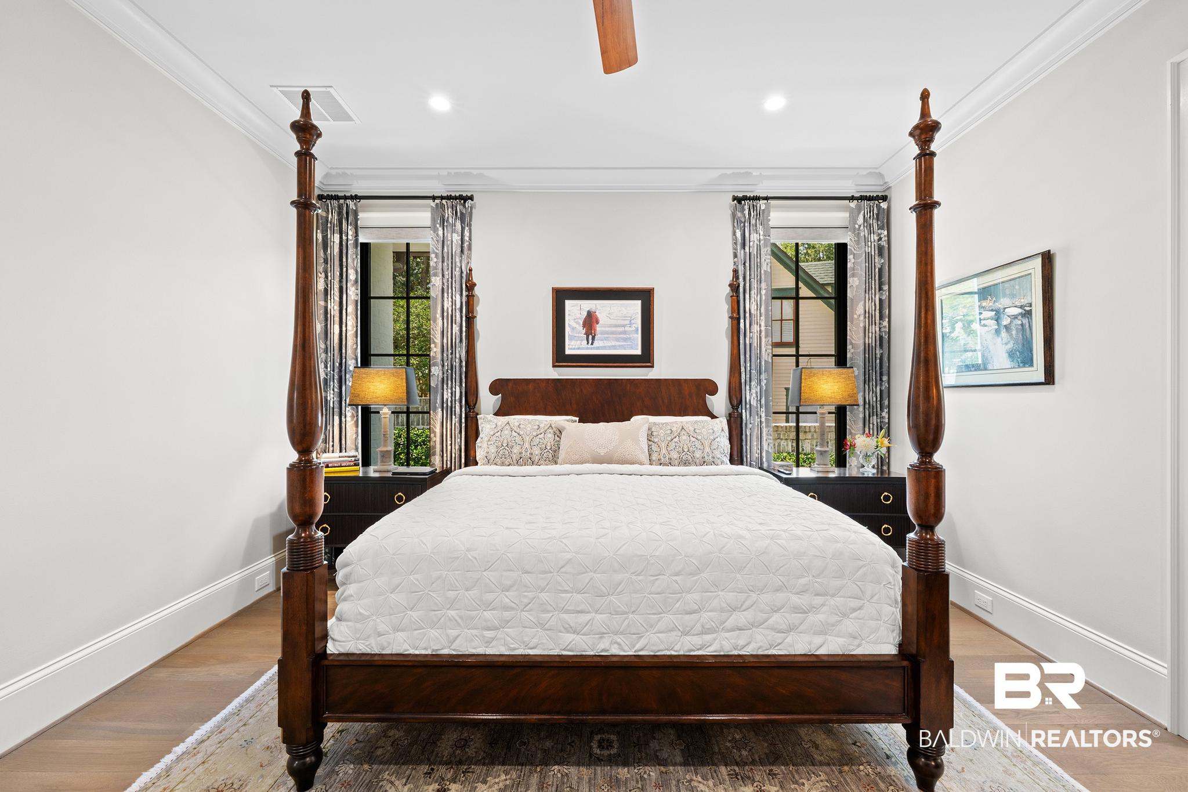



Description
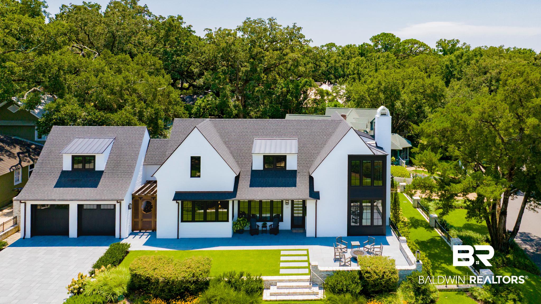
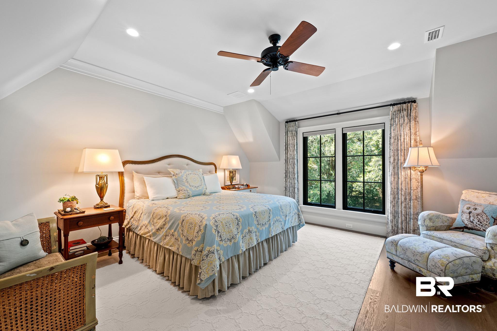
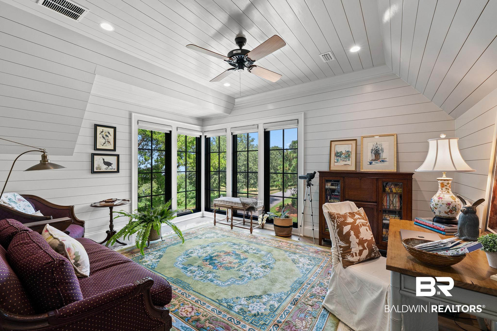
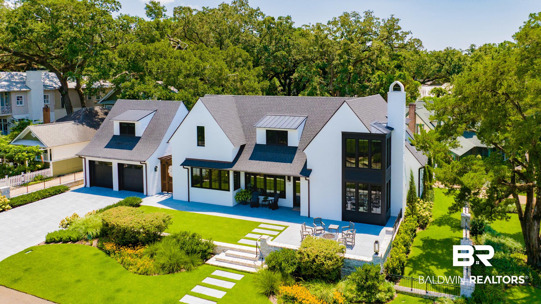
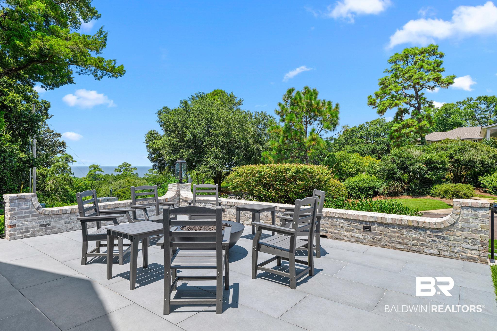
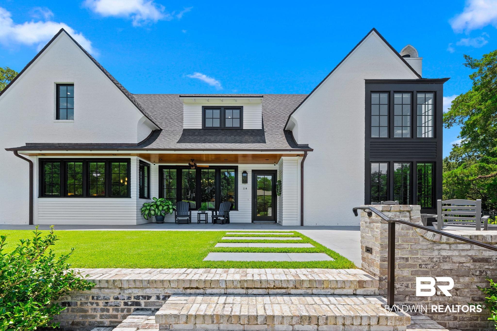
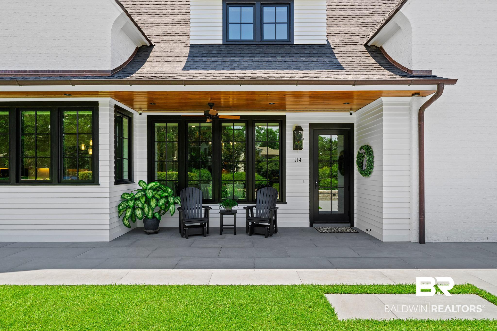
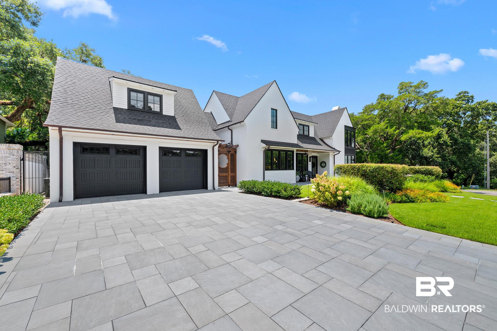
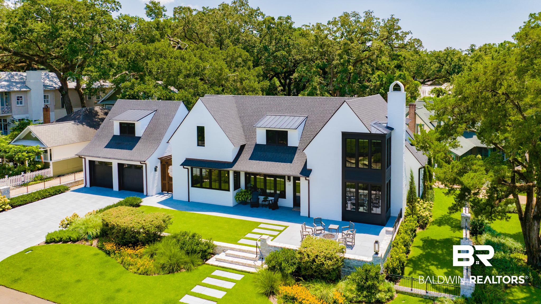
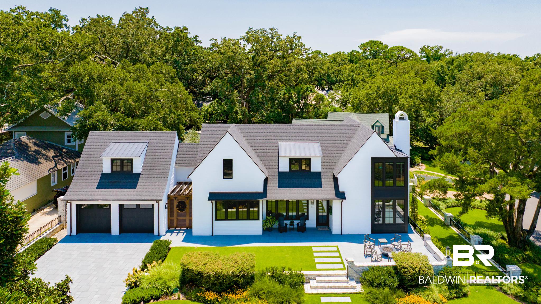
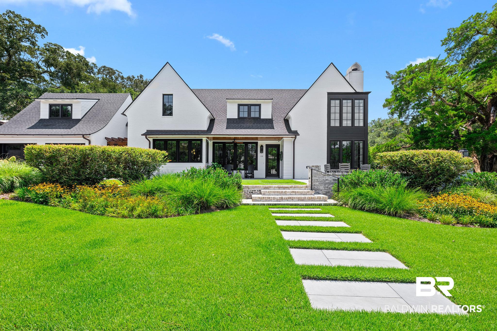
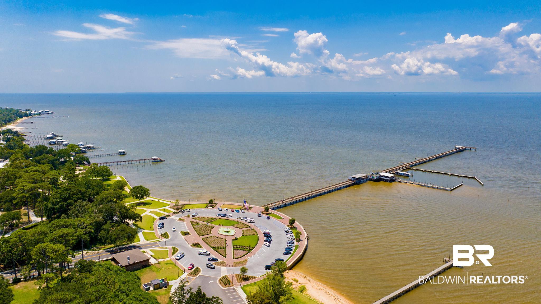
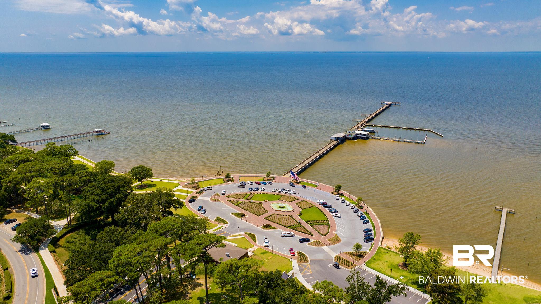
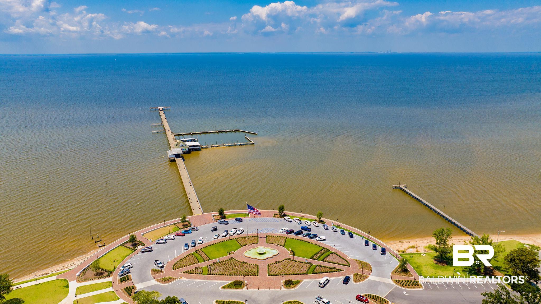
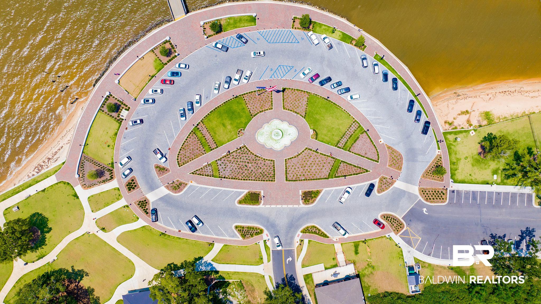
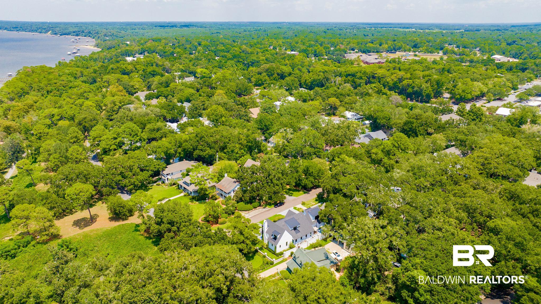
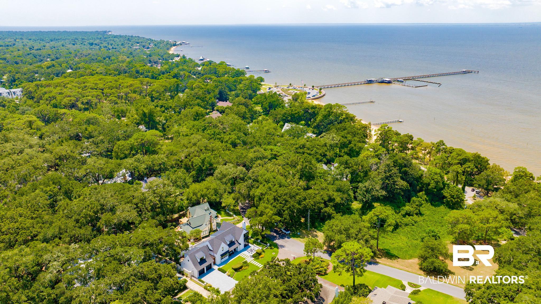
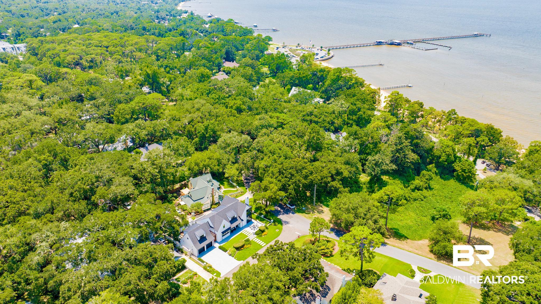
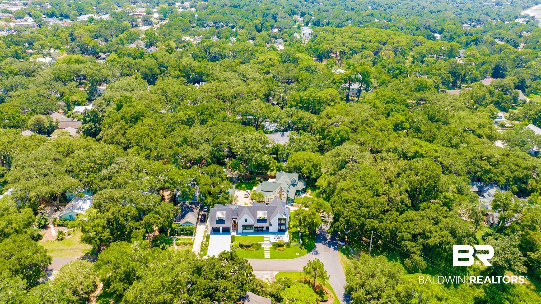
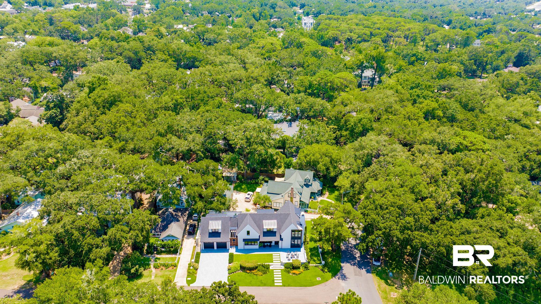
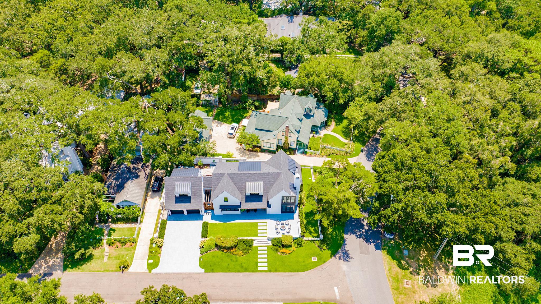
Perched on the Bluff with sweeping views of Mobile Bay, the park, and unforgettable sunsets from nearly every room, this architectural masterpiece offers an exceptional blend of luxury, craftsmanship, and location. Designed by renowned architect Robert McCown and custom built by Robert Brown, the 4,200-square-foot residence features four bedrooms and is just a short walk or golf-cart ride from the heart of downtown Fairhope, placing the very best of Southern living at your doorstep.
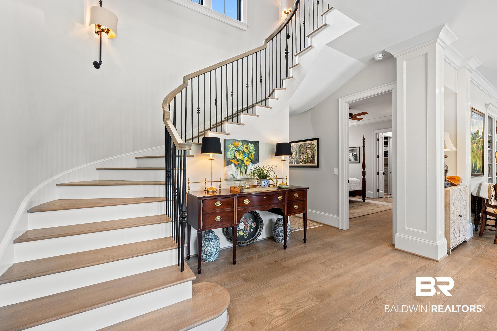
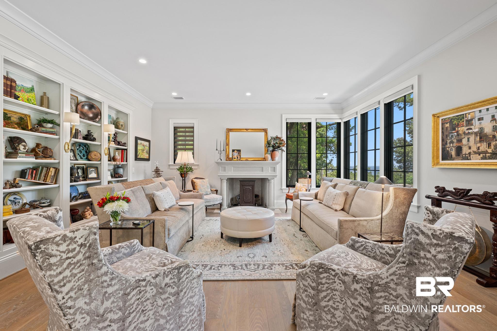
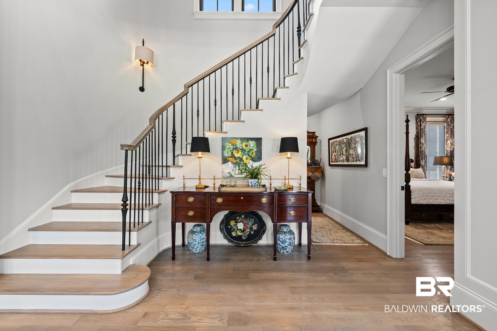
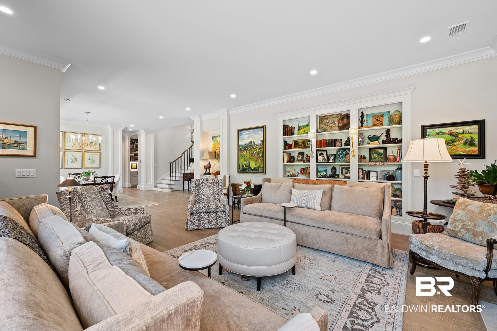
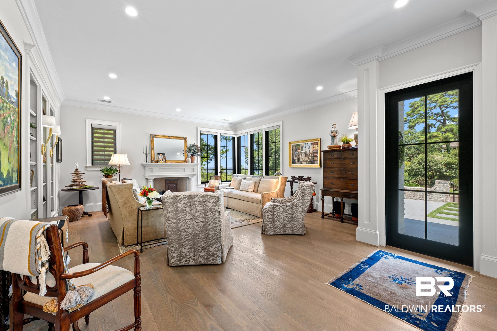
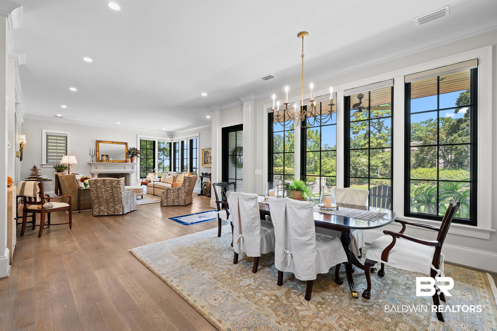
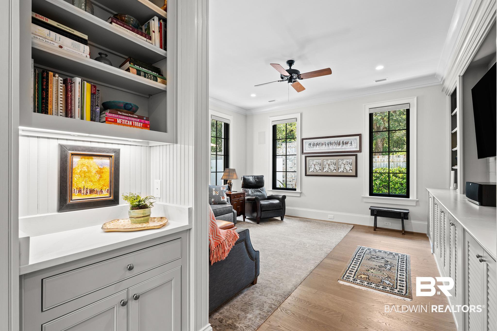
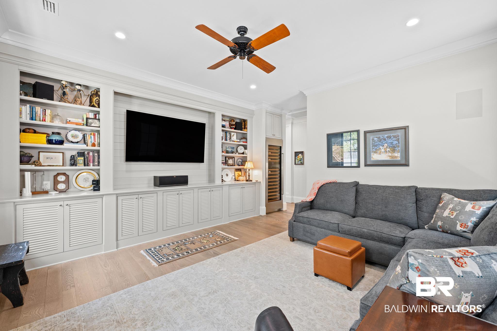
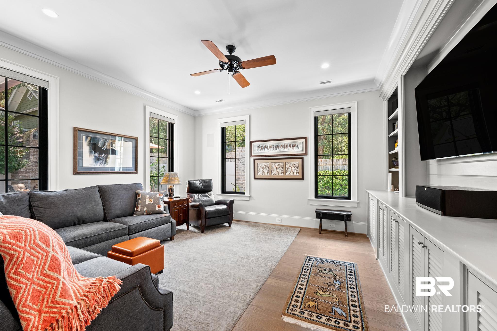
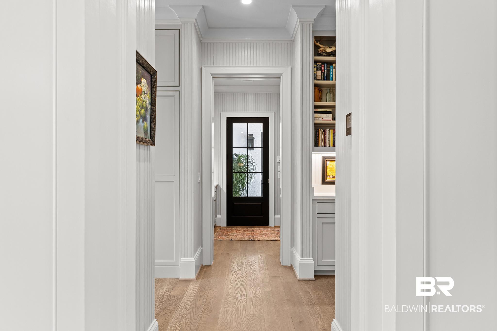
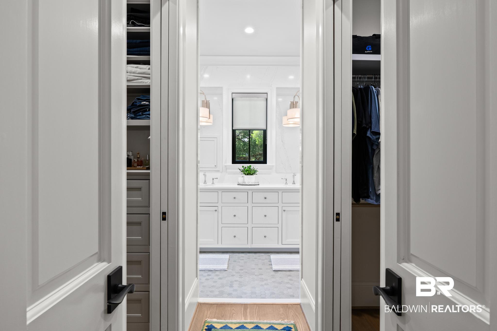
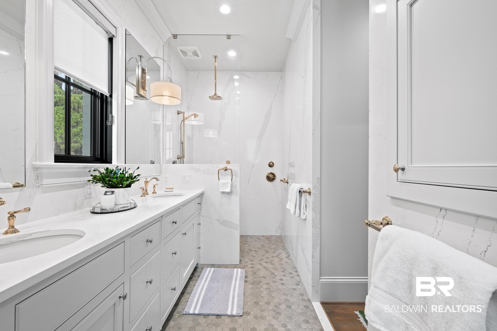
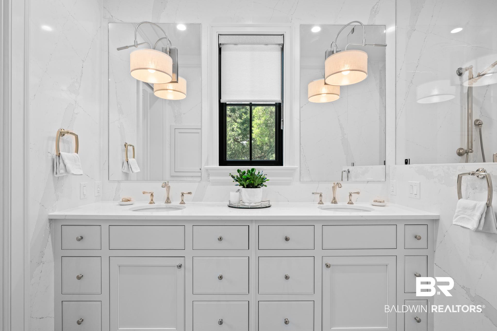
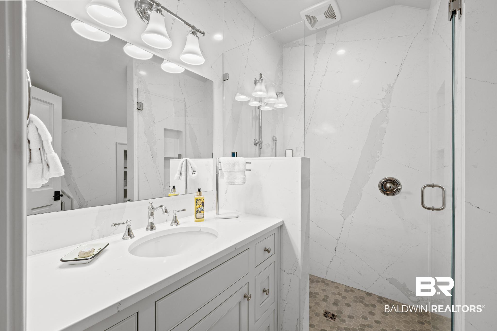
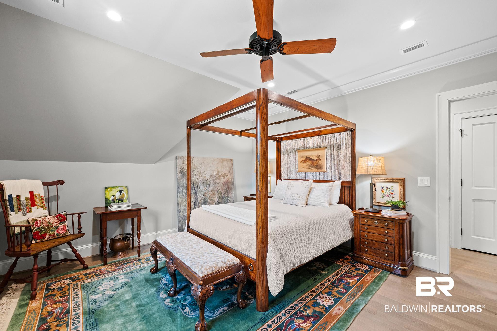
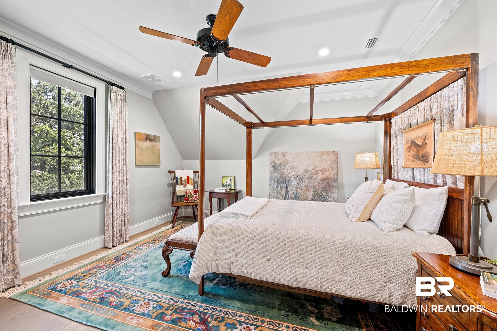
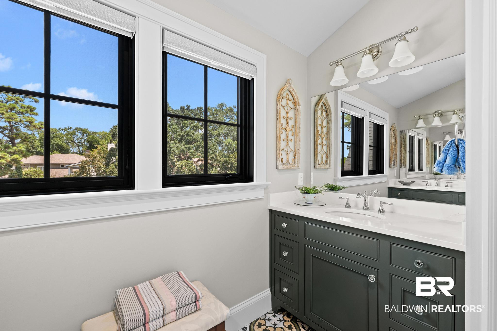
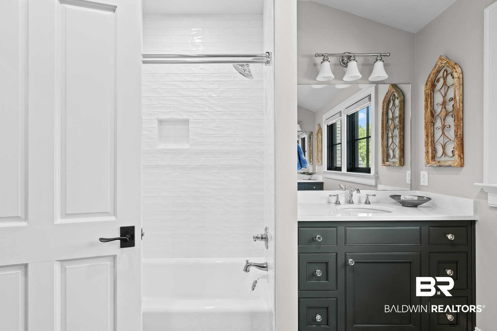
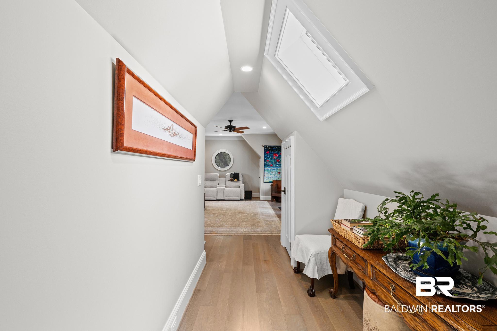
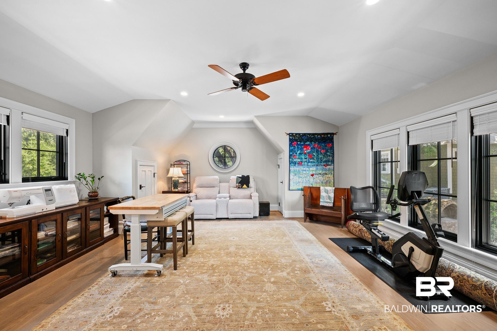
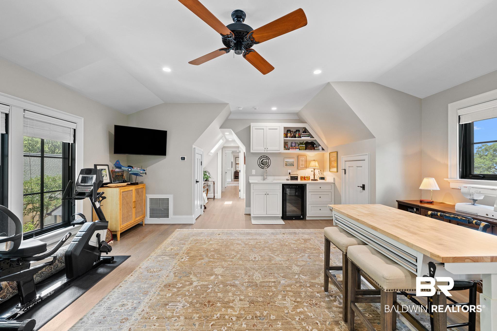
Inside, timeless architectural details create an atmosphere of elegance and sophistication. Ten-foot ceilings on the main level and nine-foot ceilings upstairs enhance the home's spacious feel, while 3/4-inch white oak hardwood floors, a graceful curved staircase, arched doorways, extensive millwork, and custom built-ins showcase exceptional attention to detail. The living room serves as a stunning focal point, anchored by a beautifully crafted wood-burning fireplace with remarkable architectural character.
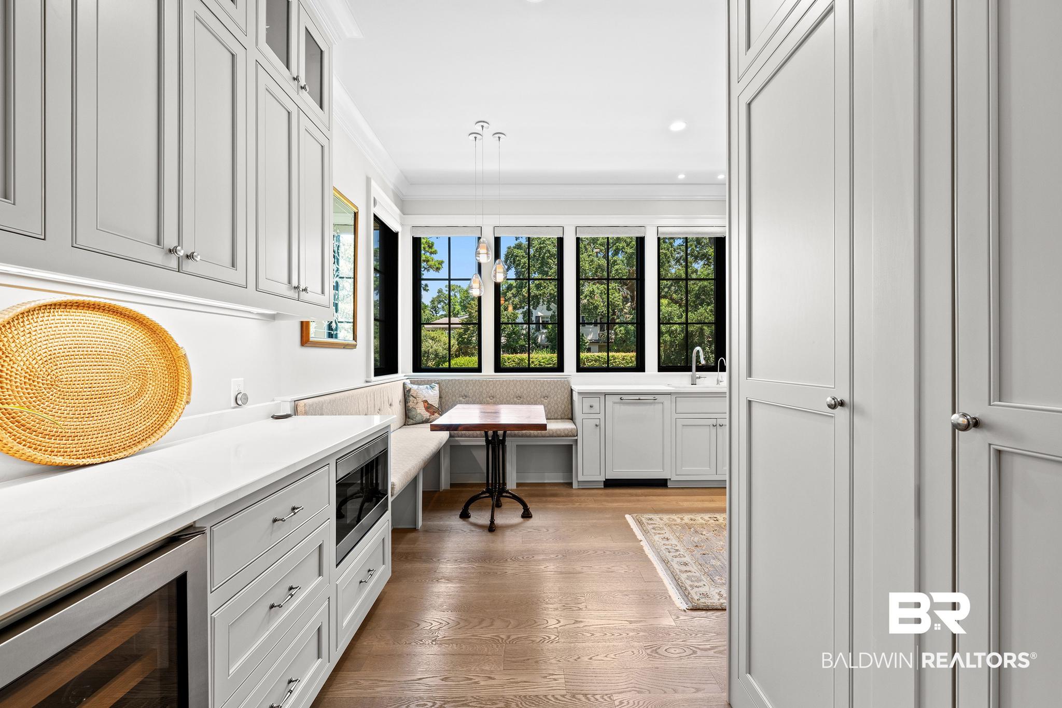
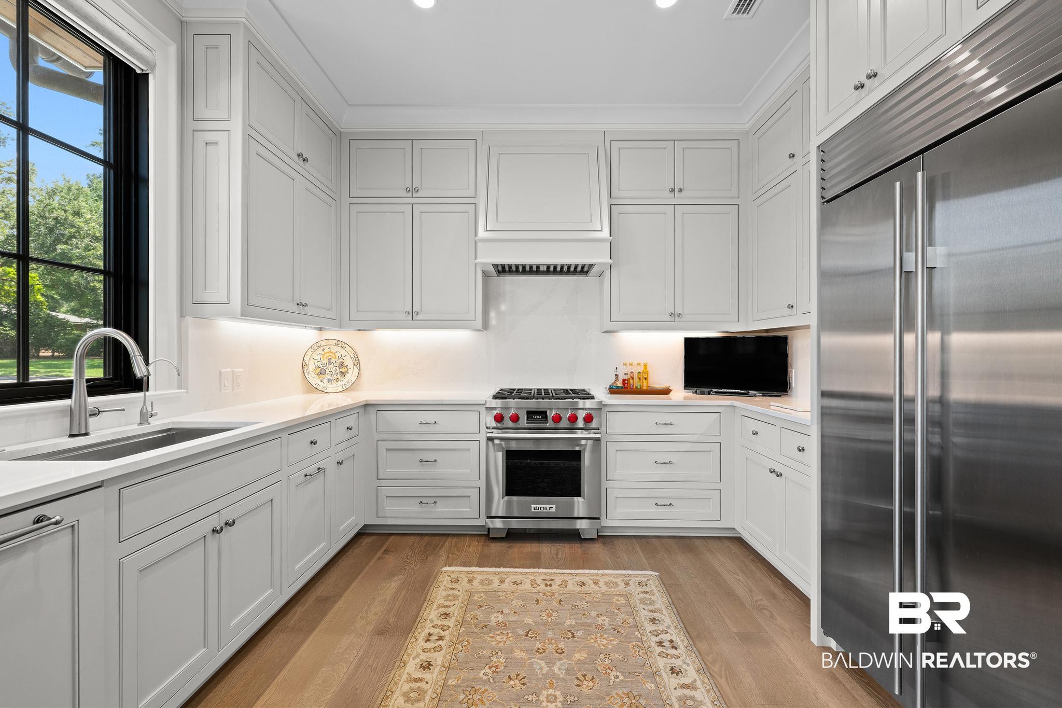
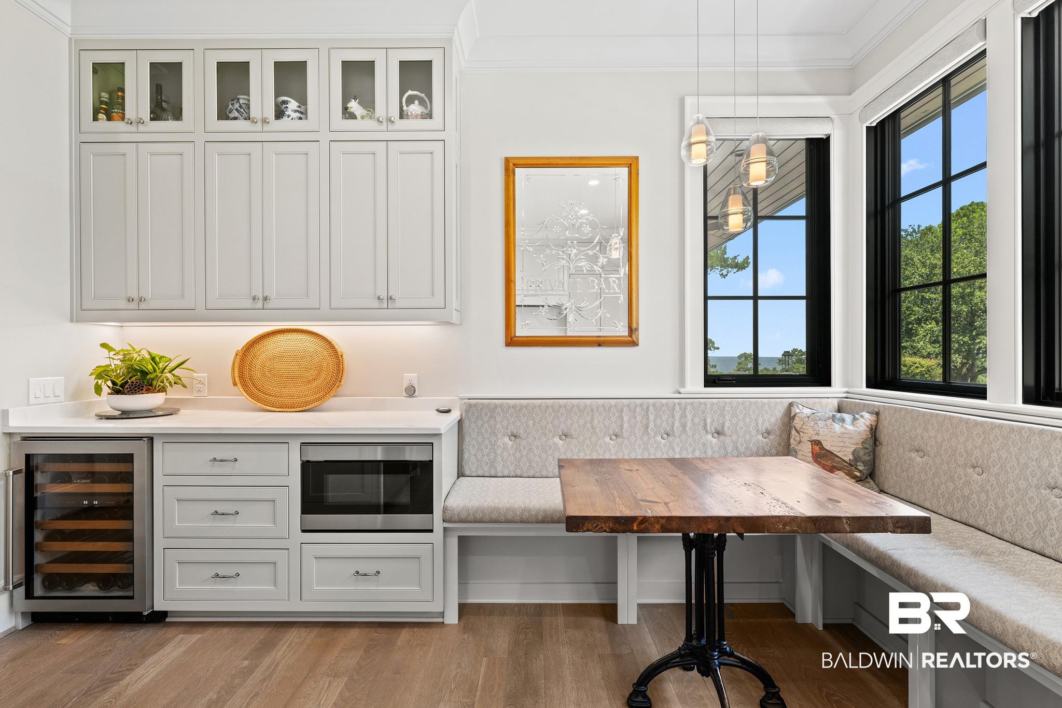
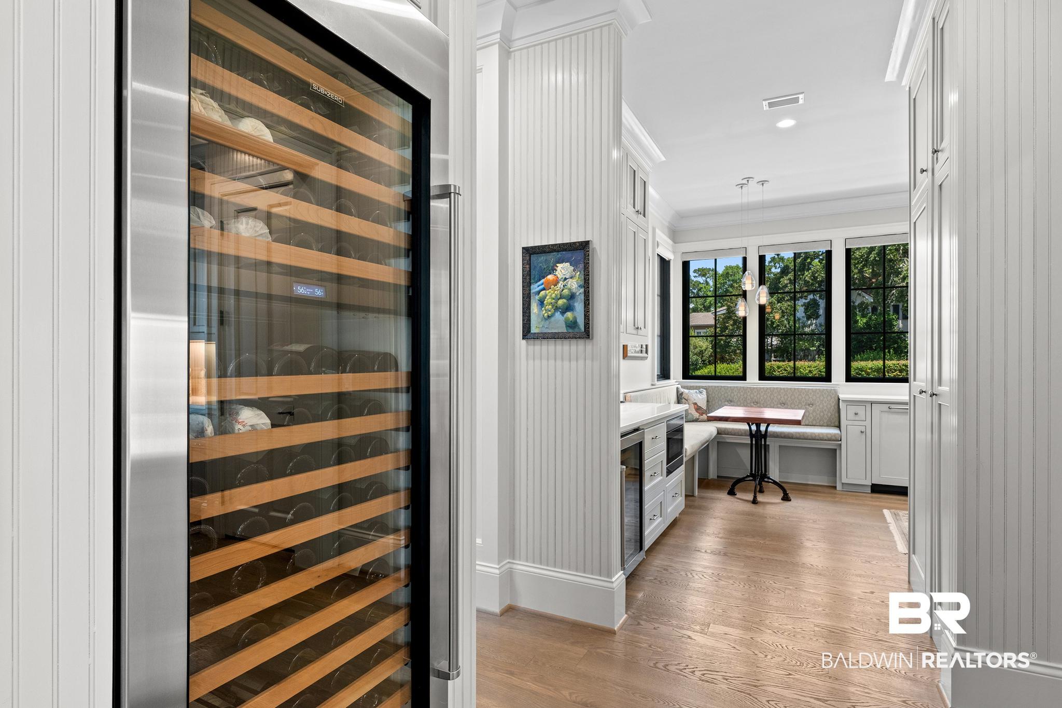
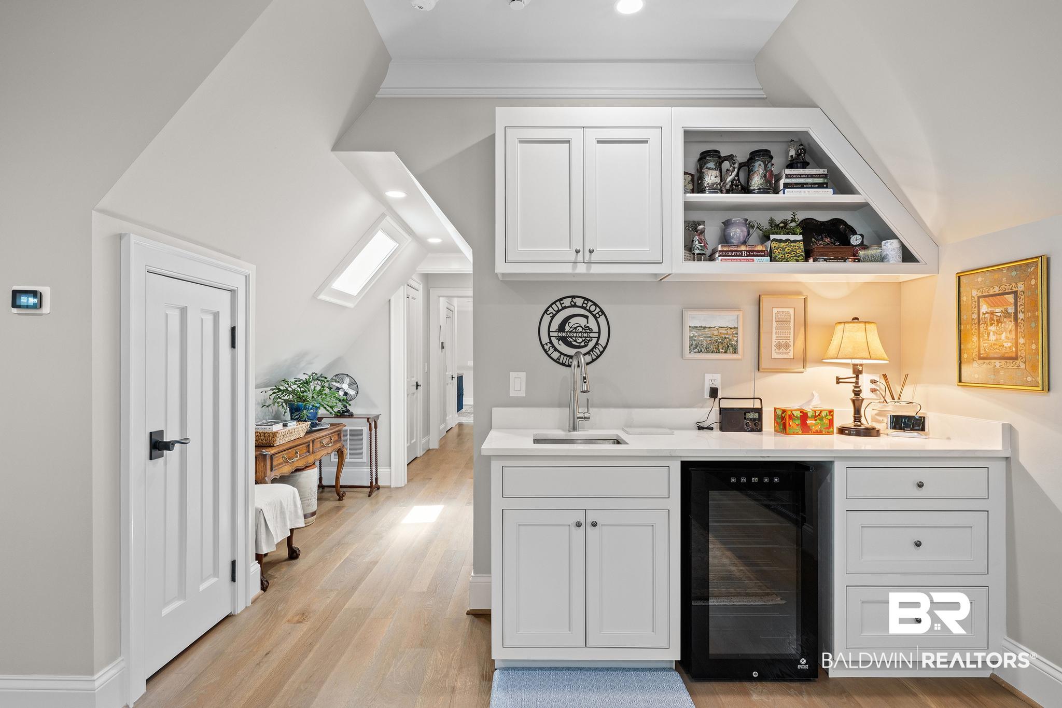
Designed with both everyday comfort and effortless entertaining in mind, the thoughtfully arranged kitchen provides privacy without sacrificing functionality. High-end appliances include a Wolf dual-fuel range, Wolf warming drawer, Sub-Zero side-by-side refrigerator, 46-bottle wine refrigerator, and an impressive 146-bottle wine tower. Additional features such as under-cabinet lighting and outlets, a beautifully appointed butler's pantry, and a convenient drop zone further elevate the space.
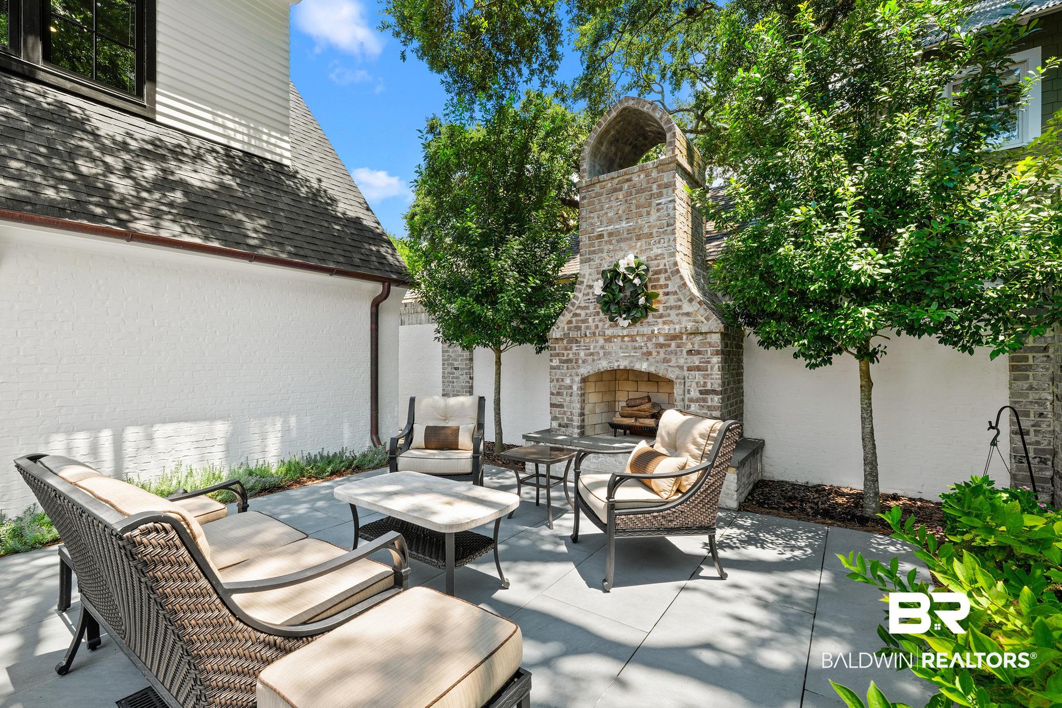
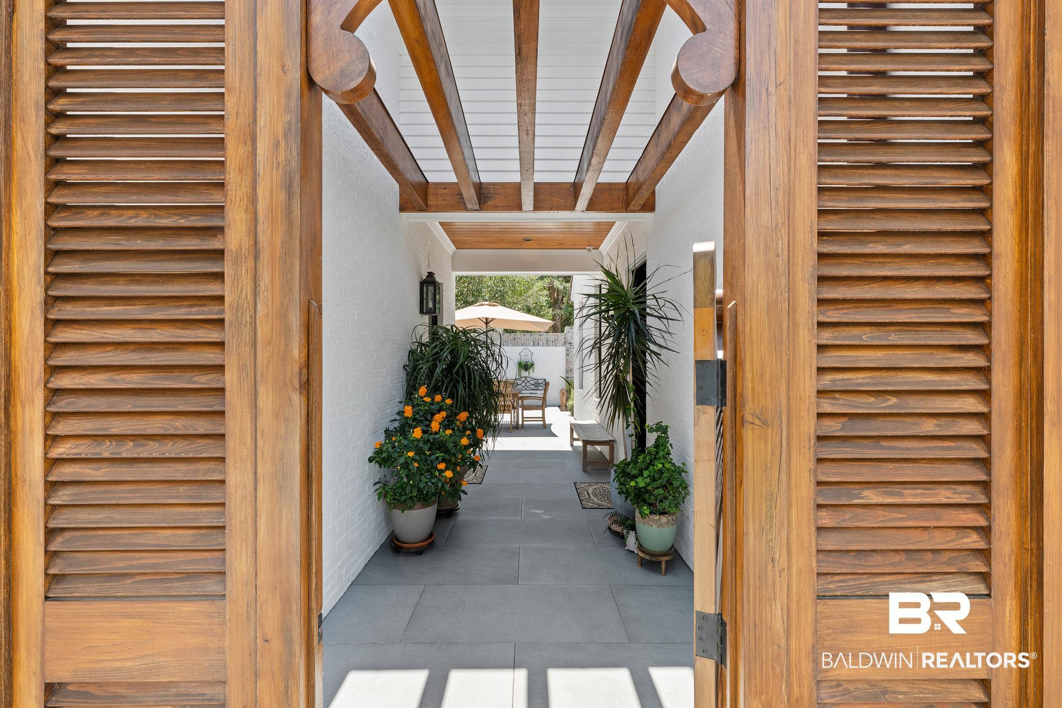
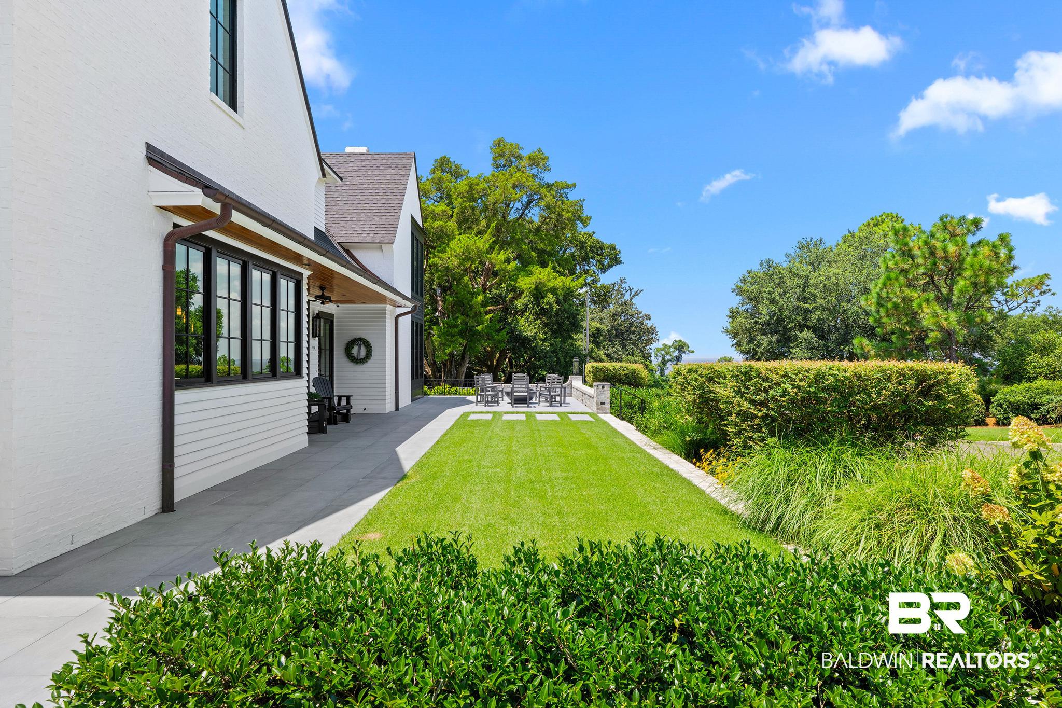
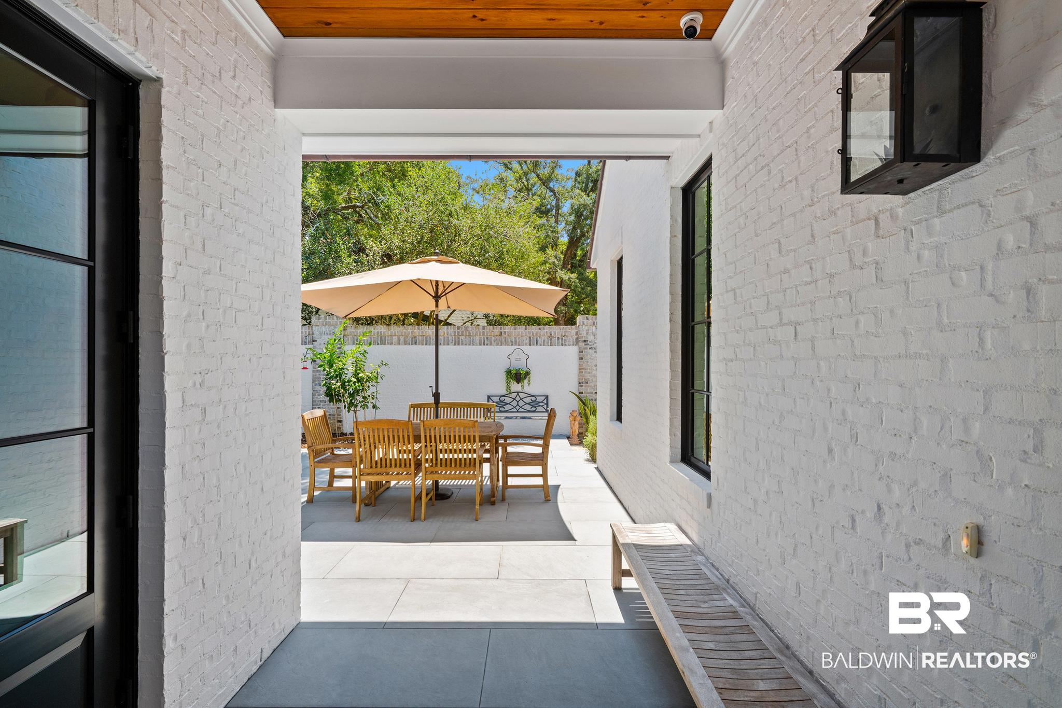
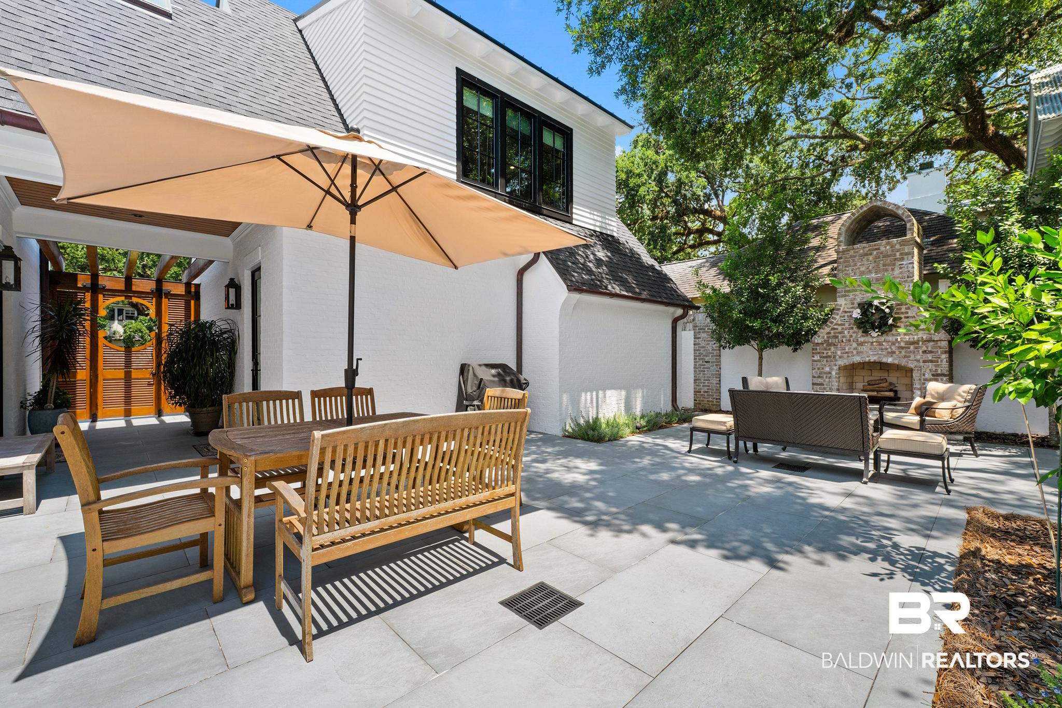
Outdoor living is equally impressive, offering two distinct gathering areas ideal for relaxing or entertaining. One space features an inviting outdoor fireplace, while the other is centered around a Montana firepit, creating memorable settings for enjoying coastal breezes, bay views, and spectacular sunsets.
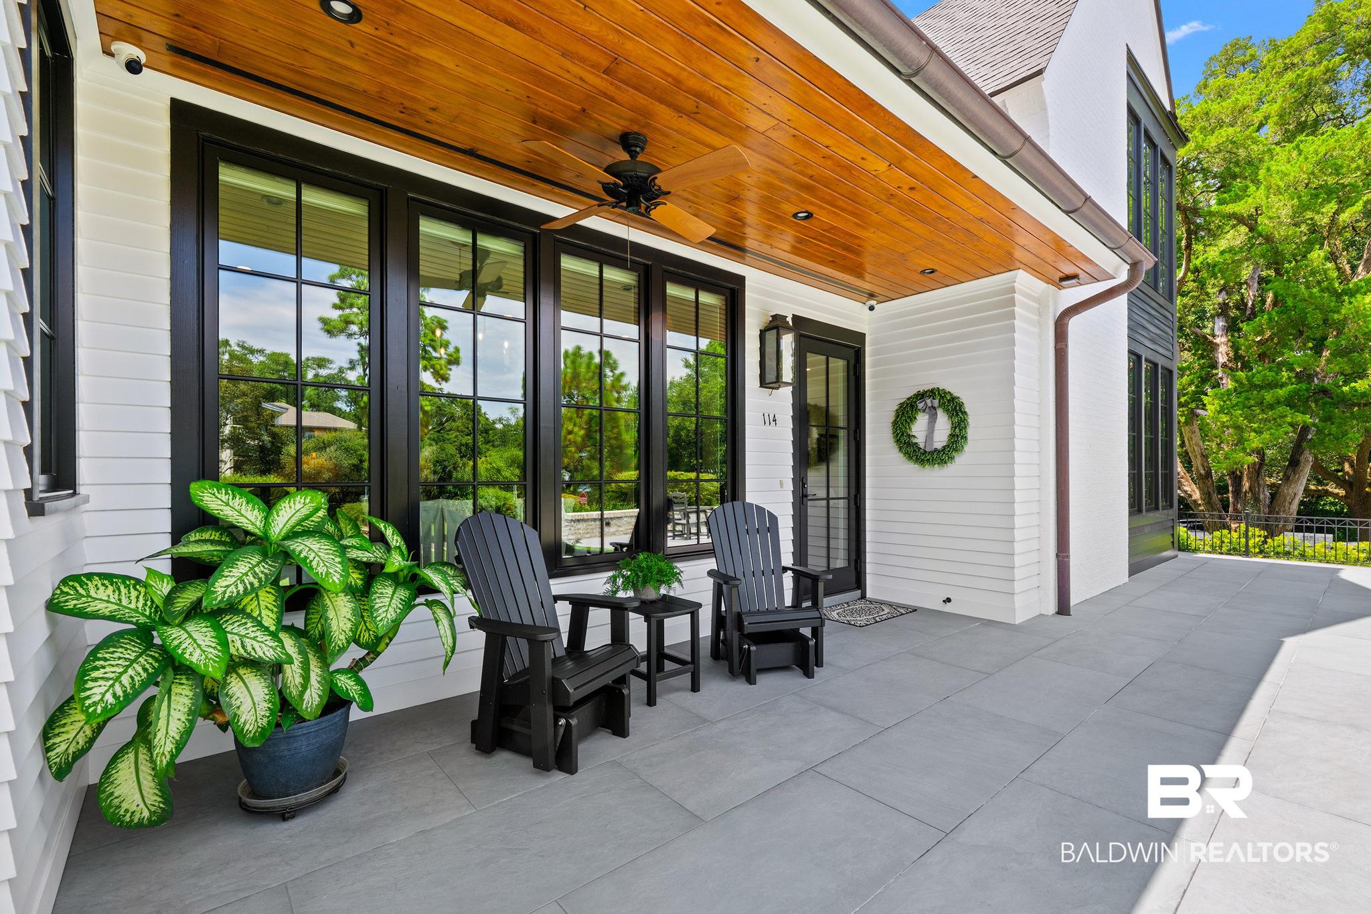
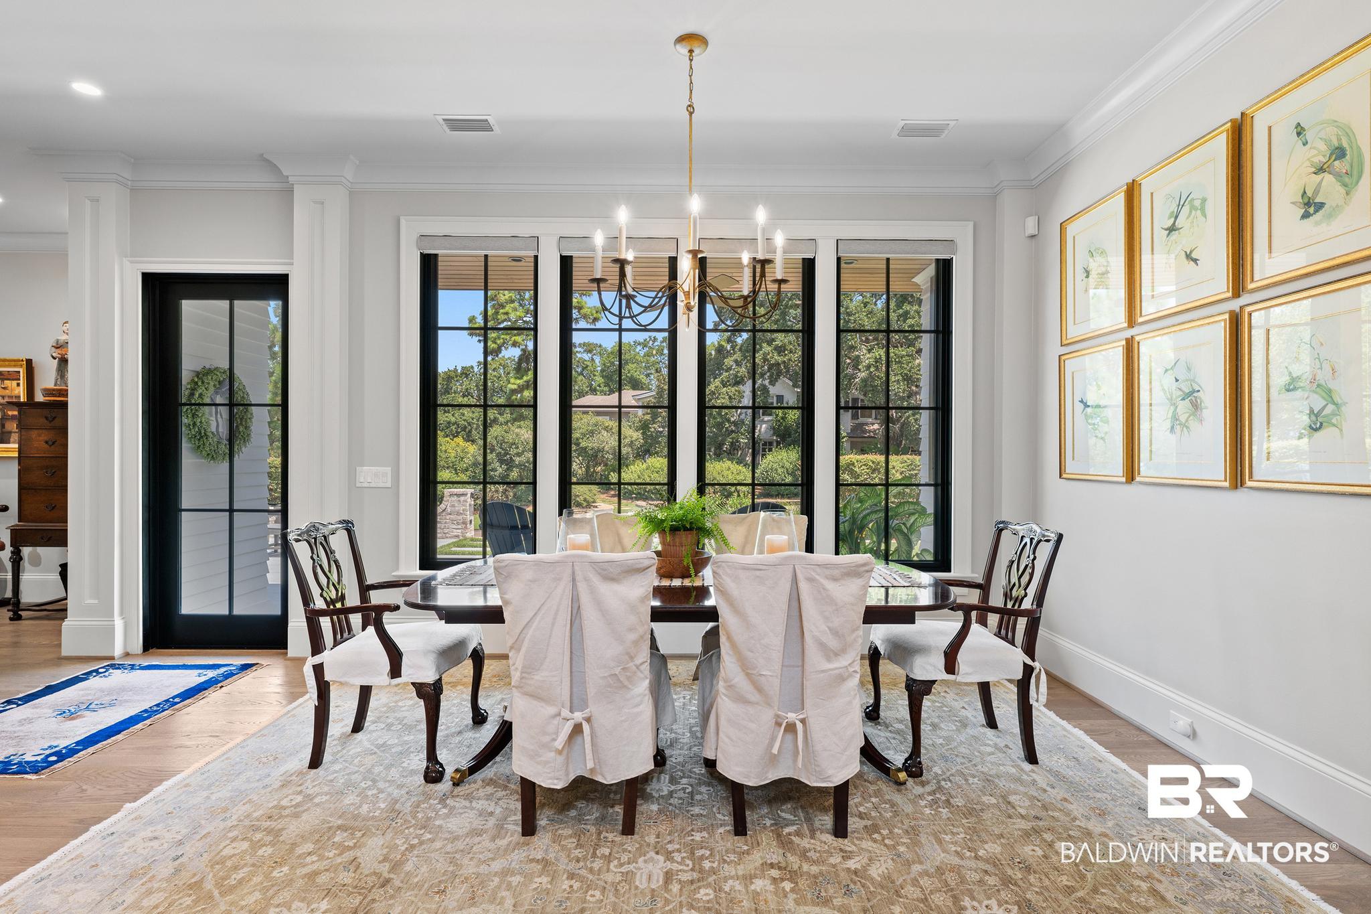
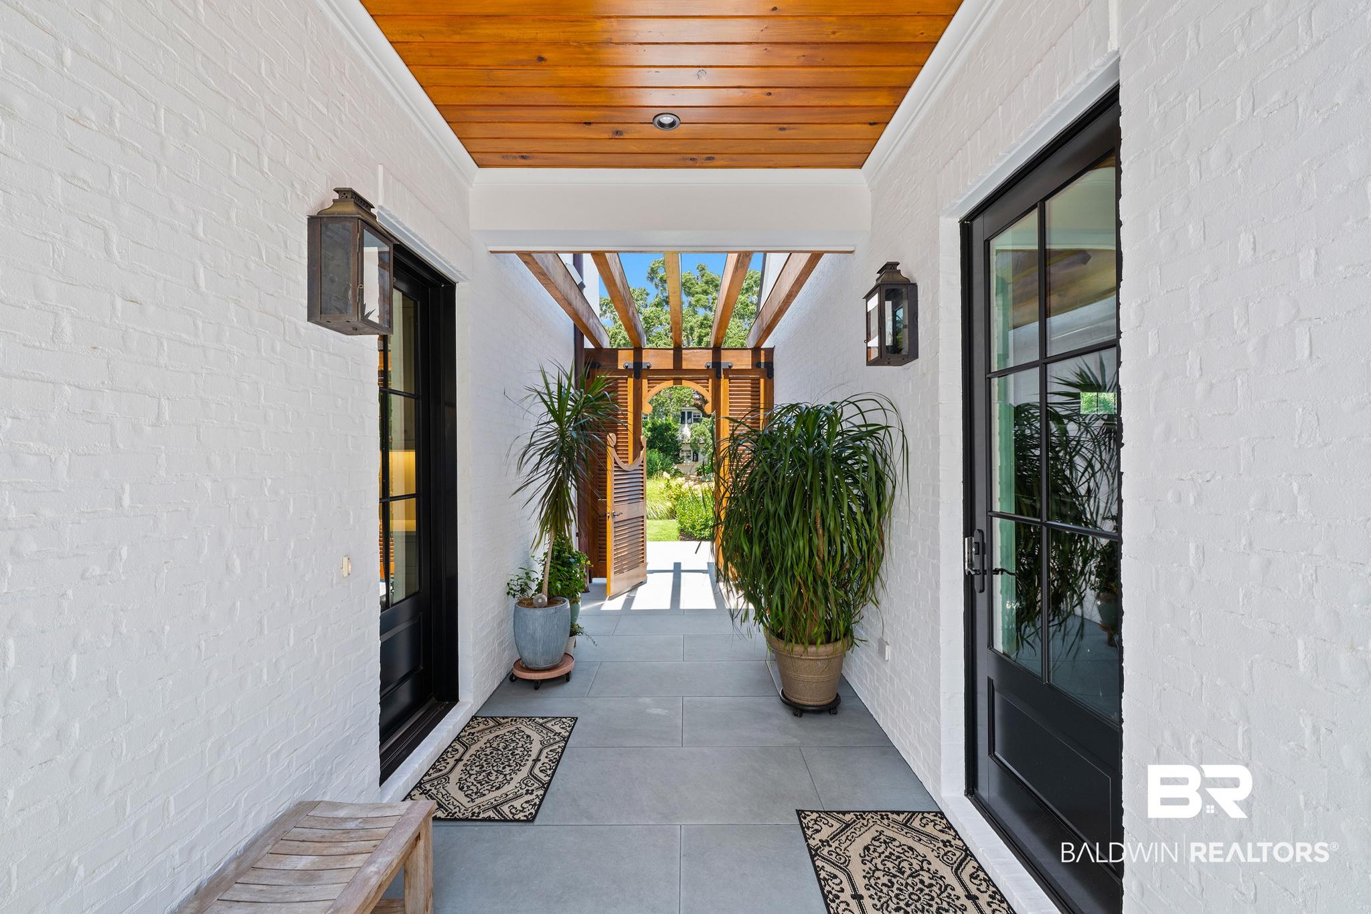
Built for lasting durability and peace of mind, the home is Gold Fortified and equipped with Marvin certified hurricane-rated windows and exterior doors. Additional construction highlights include 6-inch exterior walls with foam insulation, copper gutters and downspouts, French drains, a 6-inch 5,000-PSI concrete driveway with porcelain pavers, a Navien tankless water heater, a Briggs & Stratton Fortress marine-grade whole-house generator, whole-house surge protection, and a security system.
Rarely does a home combine architectural artistry, premium construction, and an extraordinary Bluff setting so seamlessly. This is more than a home; it is a one-of-a-kind living experience. Buyer to verify all information during due diligence.
Details
- Property Type: House
- flooring: Tile, Wood
- style: Contemporary
Interior Features
- En Suite
- Internet
- Ceiling Fan(s)
- High Ceilings
- Termite Contract
- Split Bedroom Plan
Exterior Features
- Storage
- Irrigation Sprinkler